
Description
GREAT LAND in Grange!! I dare you to find better value !
House Sold - Grange QLD
All the hard work has been done. Everything is ready. All you need to do is ?press go' and you could be celebrating the Christmas in your brand new home!
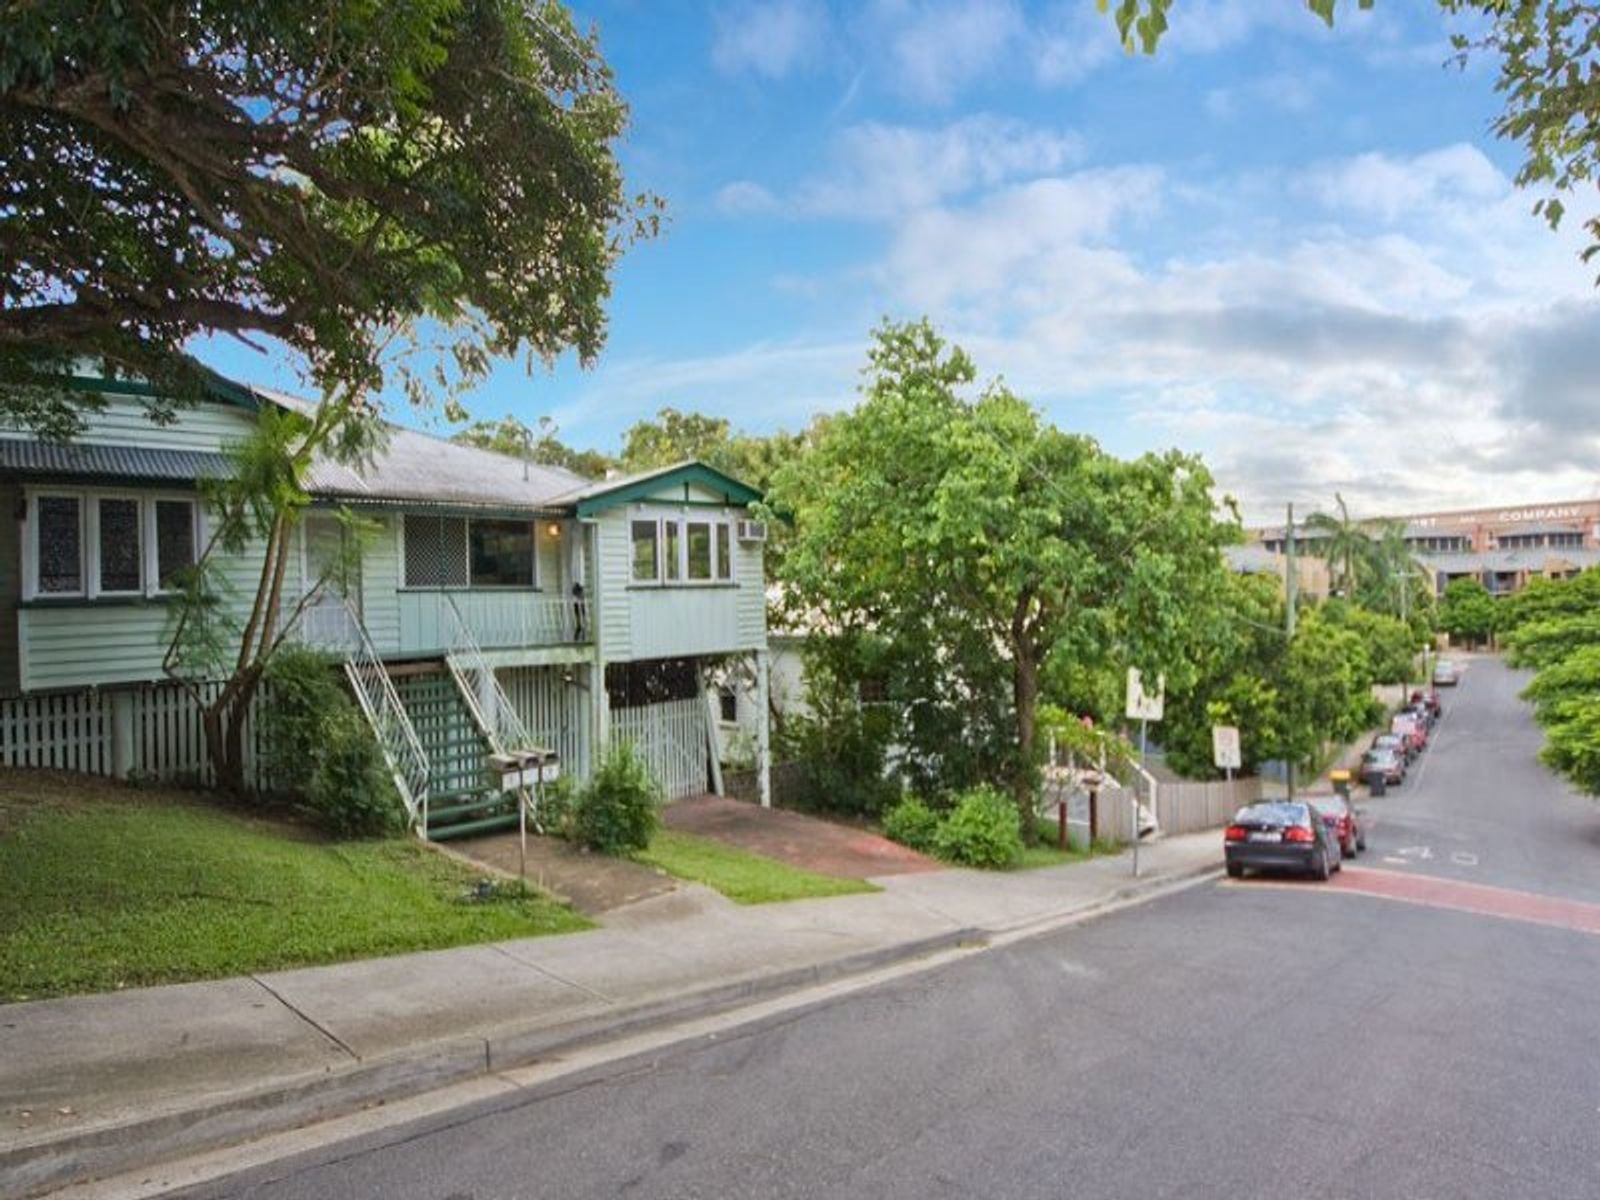
Located in sought-after Grange, 111 Gracemere St is your ticket to building the home of your dreams and making some money in the process.
The location
Elevated on a 405sqm homesite, 111 Gracemere street is enviably located in the ?Grange Heights' pocket – one of the catchment's premier positions. Boasting a suburban tree-canopied outlook right out to the Gateway bridge & Moreton Island, you will enjoy a birds eye view as far as the eye can see.
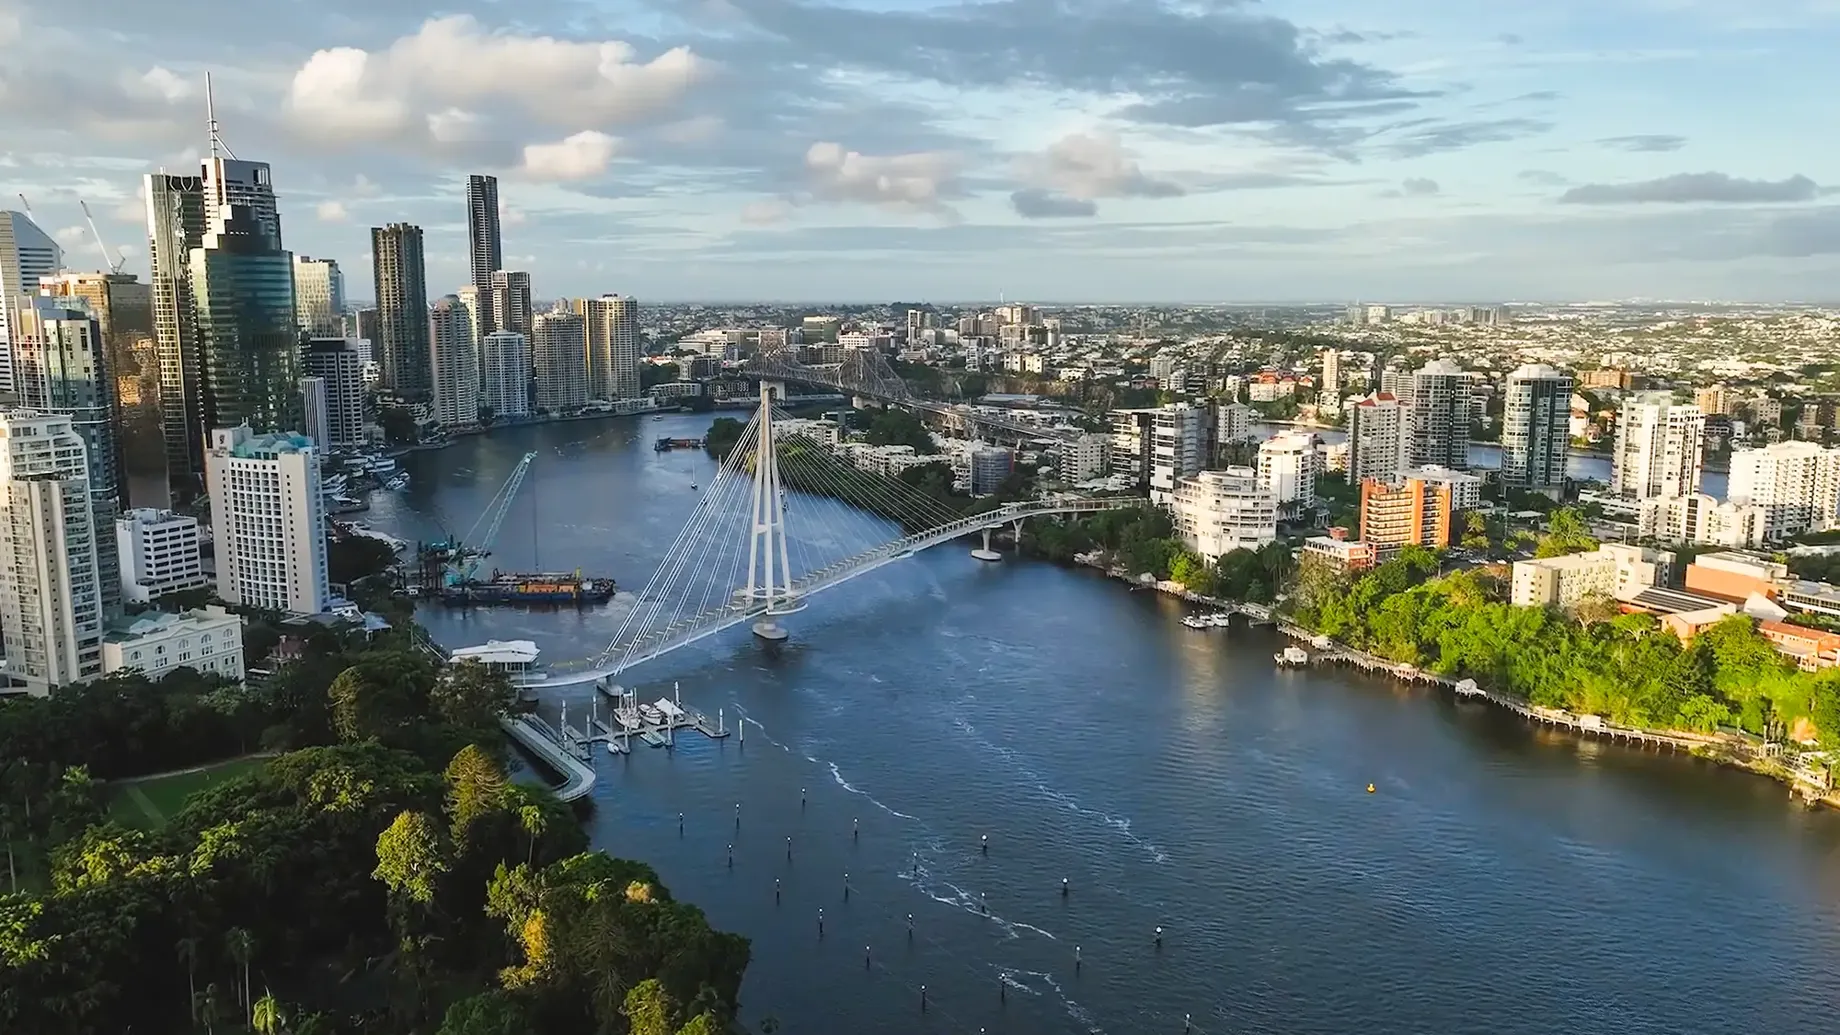
4 km from Brisbane's CBD, within the ?Wilston Schools Precinct' & minutes from Wilston Village's array of cafes, restaurants and boutiques, you are spoilt for choice and convenience.
The development approval:
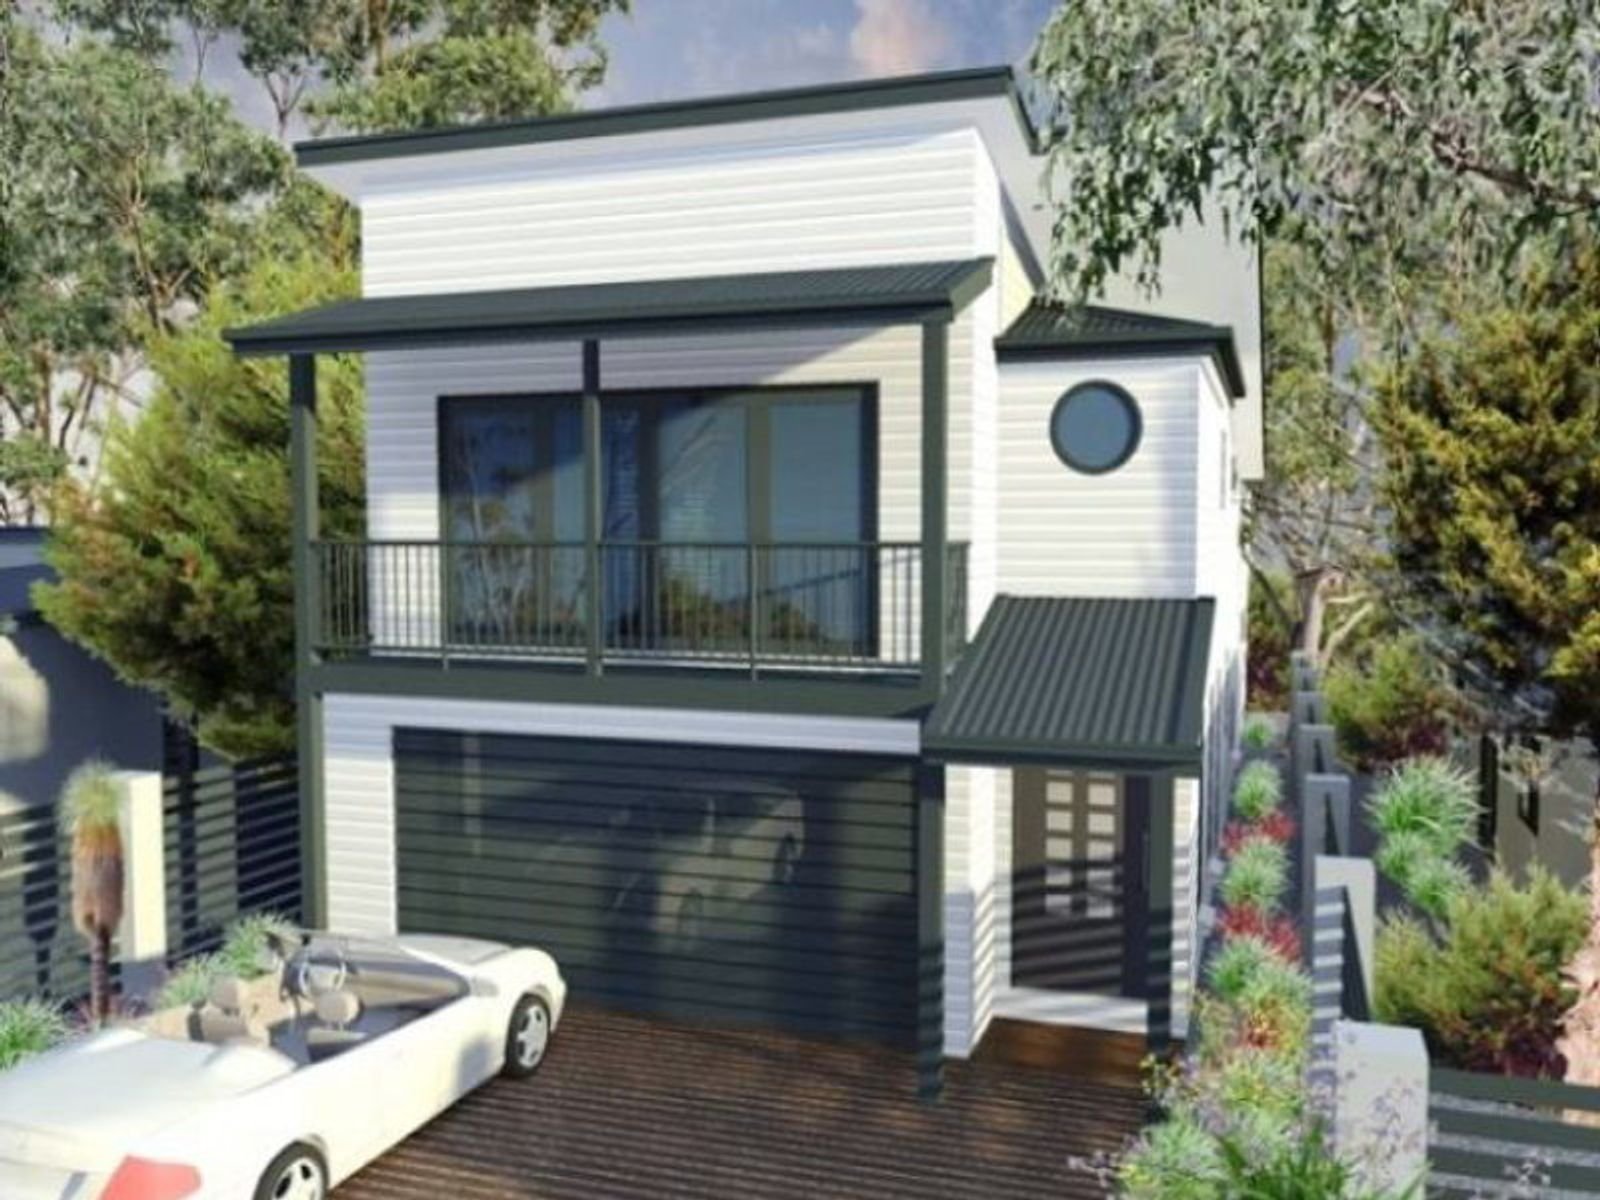
Approximately 350 sqm of internal living, the architecturally designed, turn-key ?house and land package' enjoys an ideal North East aspect and has been designed to capitalise on cross flow breeze paths and view corridors across the suburban horizon.
The architect was supplied a design mandate to create a space that
–
? is practical for family living
? maximises on the elevated outlook, and
? prioritises natural light
While remaining sensitive to the lie of the land, and working the design to create a relationship with its slope, a clever and unique outcome has been achieved.
A full sized laundry with ample bench space and cupboards separate from, but nearby the kitchen is also afforded a convenient ?drying court' to allow for the busy working family to multi-task – cook dinner and throw on a quick load of washing, or close the door on the dirty clothes for a speedy ?Spray and Wipe Commercial' style tidy up! Add to this a laundry shoot directly from the bedrooms upstairs into the laundry and without a fuss, the upkeep of a large family home is made that much easier!
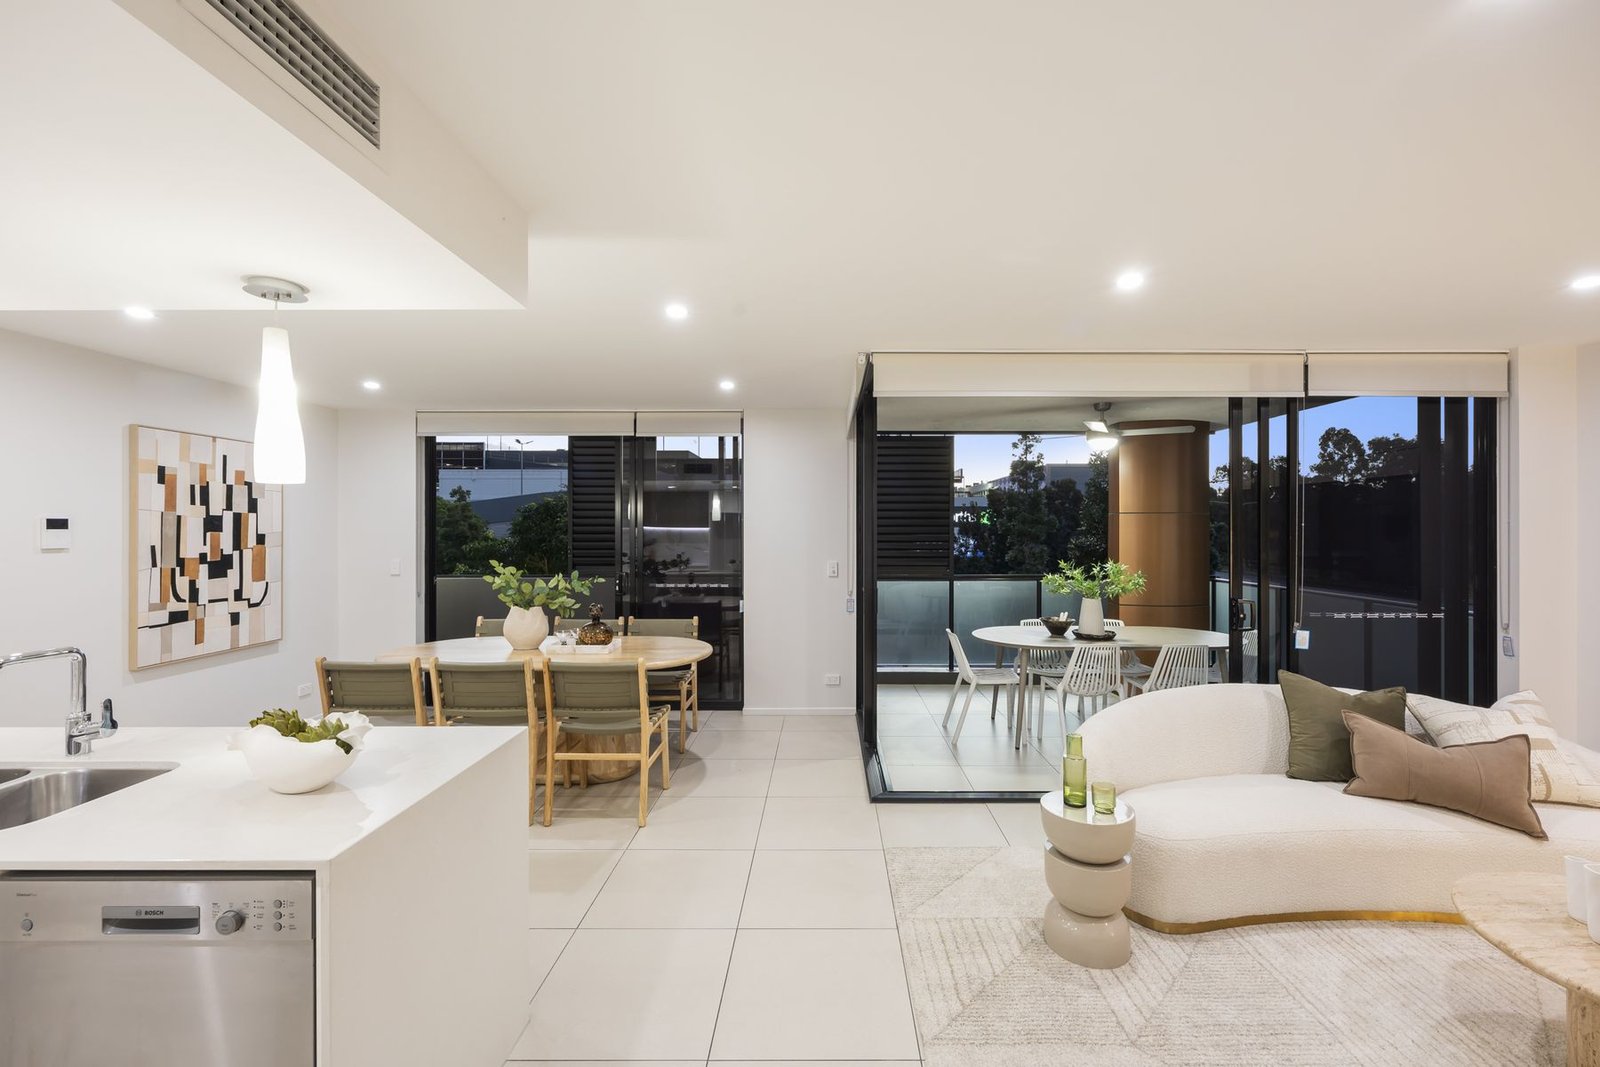
Once again, an emphasis on natural light, open space and clean lines have served to highlight the kitchen as the commanding focal point of the space and creating the ?wow' factor you would expect from a truly indulgent designer residence.
Via simple design features, cohesion has been achieved between the open plan kitchen/living area and the outdoor entertaining deck. Glass panelling between the kitchen and out door area combine the two spaces as one enormous entertaining space and the stone kitchen bench has been extended from the kitchen on to the out door deck. A built-in BBQ has been included in the design to further enhance this effect and create the true sense of ?bringing the outdoors in' – perfect for our Queensland climate.
The home lends itself beautifully to entertaining, and allowance has been made for an infinity edged swimming pool to be installed directly off the entertaining deck elevating this property to a new height of design indulgence!
All four bedrooms are located on the top level of the home with particular care and attention given to the master suite.
Elevated slightly from the balance of the bedrooms to define the space as a true ?parents retreat', it includes a large bedroom with French doors opening to a Juliet balcony overlooking a tree canopied suburban vista across to Moreton Island. An enormous walk-in-robe off the master suite leads through to an ensuite further solidifying the opulence of the design.
The second floor of this design also boasts two excellent sized lounge rooms – one of which could be comfortably converted to a fifth bedroom should the need arise. A ?quasi' kitchen has also been designed into one of these living areas to create a private entertaining space that could be used as a self-contained billiard room or set up as a media room. A third full sized bathroom is also located on this level.
All you have to do is find your builder and build your dream home on this great vacant block of land.
DA approval
Property Features
- House
- 4 bed
- 3 bath
- 2 Parking Spaces
- Land is 405 m²
- 2 Garage